
When the facade becomes a power plant.
Since 2023 we have been developing a building-integrated solar solution for the facade – a cladding that is mechanically fixed to the building and produces renewable energy, while preserving its aesthetics.
Background
From roof to facade
Solskifer started with a single ambition: to turn buildings into power plants. First on the roof. Then we asked the question:
Why stop there?
In 2023, Spilka Building Solutions approached us with a challenge: could we develop a facade solution that combined architectural freedom with local energy production – without the building taking on the look of a traditional solar installation?
That became the starting point for the development of our building-integrated solar facade.
Much of a building's surface faces its surroundings, not the sky. By turning the facade into an active, energy-producing surface, we open up entirely new possibilities in sustainable architecture – particularly for commercial buildings, public buildings and larger residential projects.
Through several years of testing, product development and optimisation, we have created a solution that unites design, function and energy production.
Build-up
How the panel is built
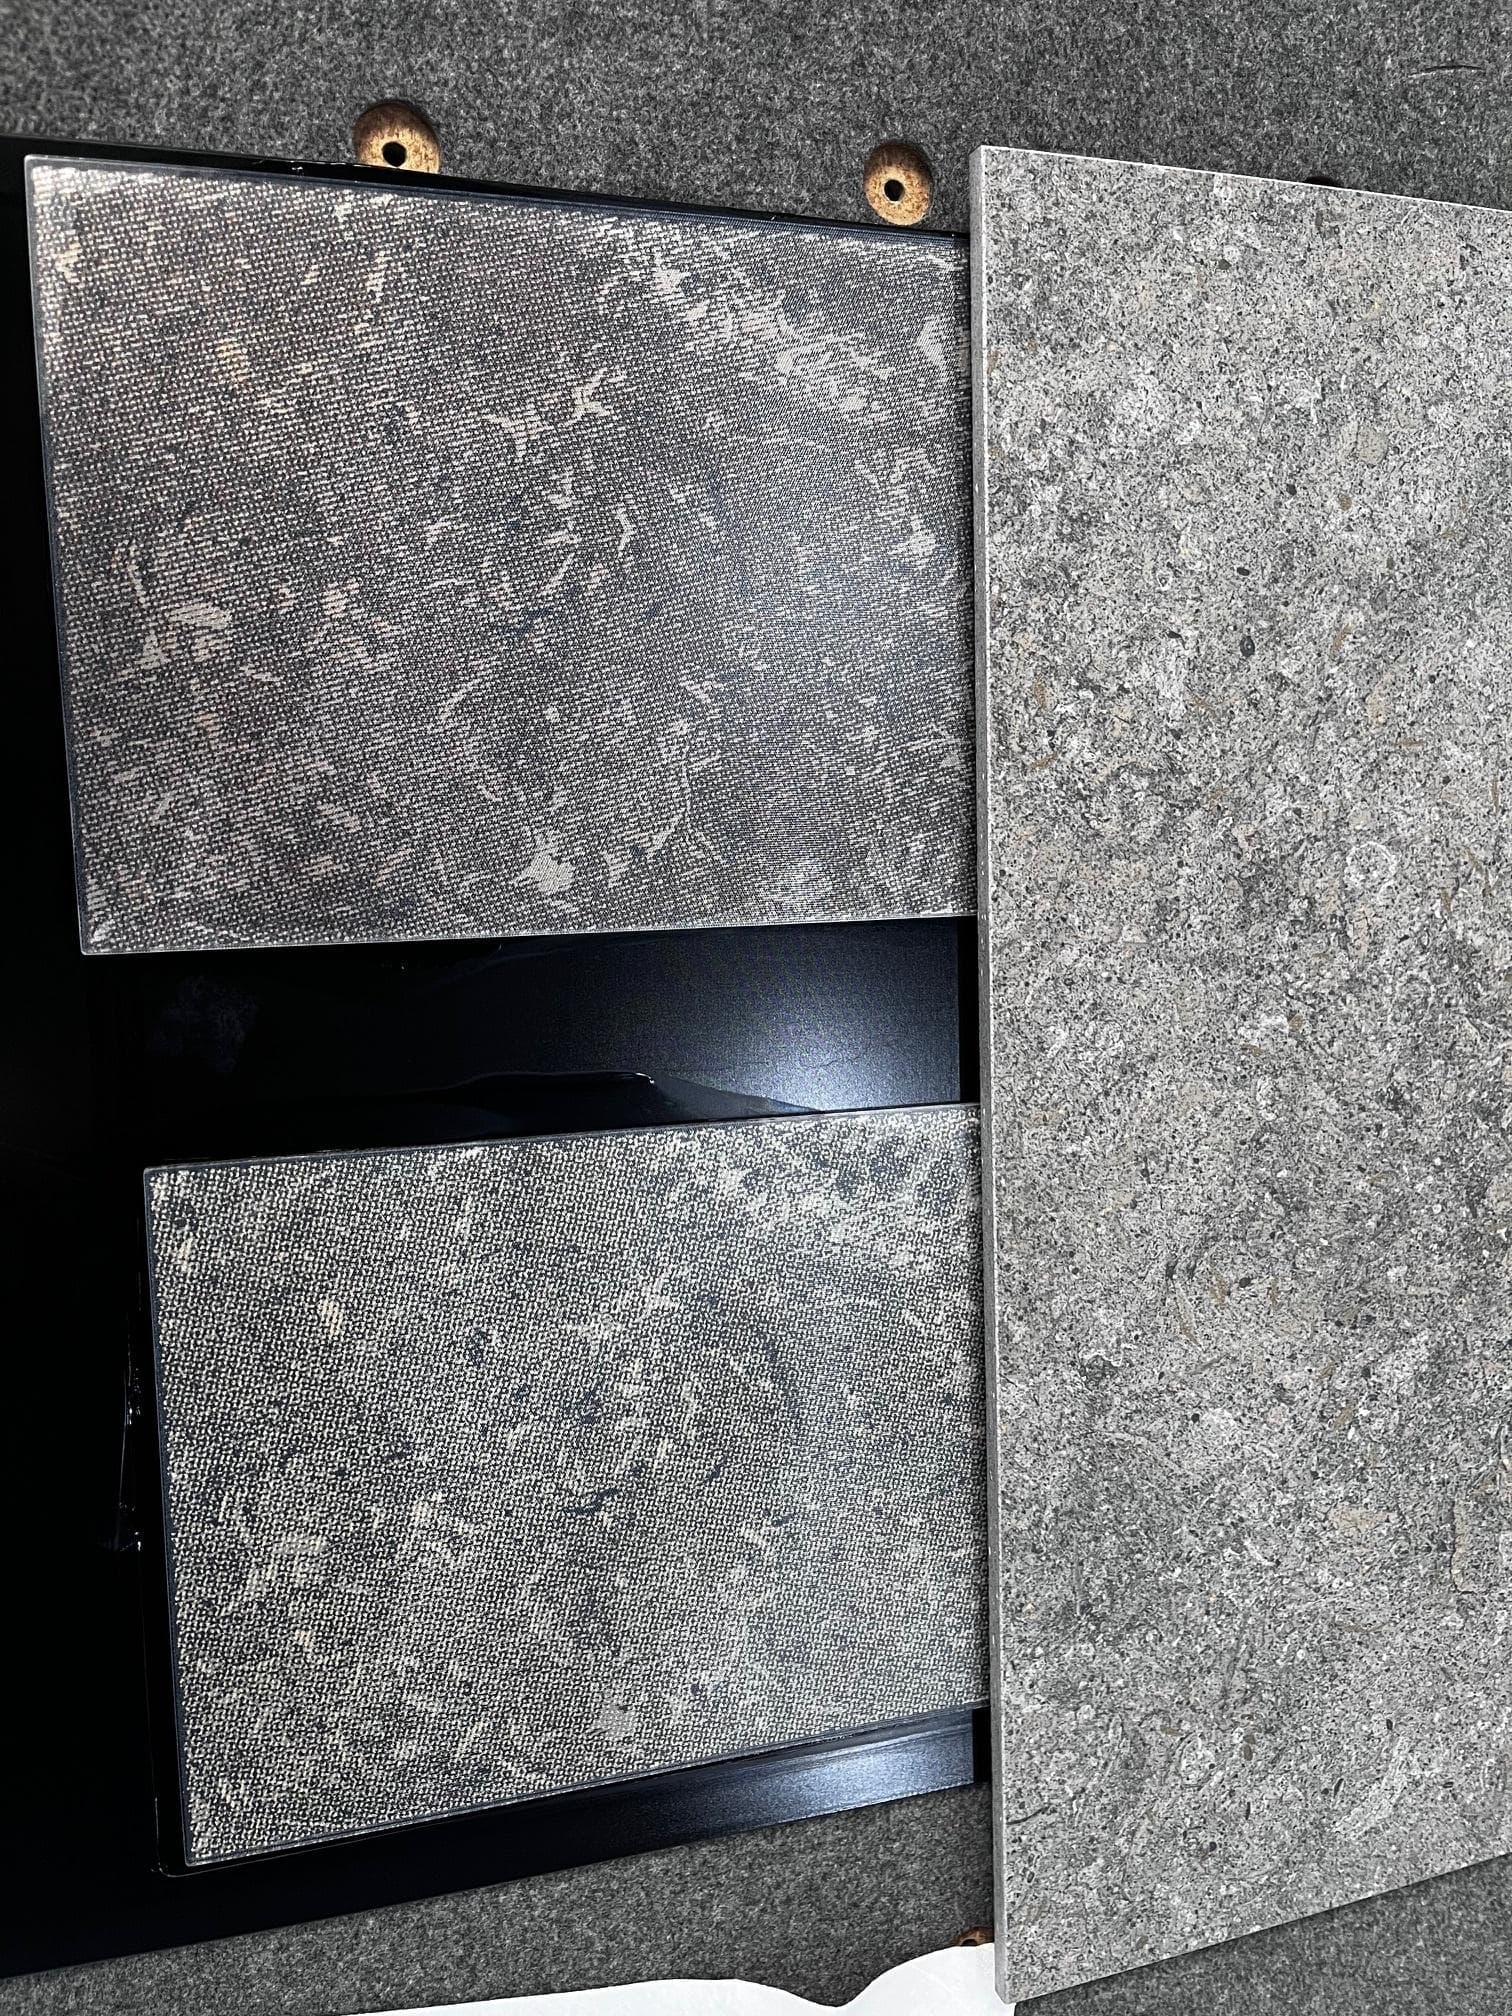
The panel consists of a toughened front glass with a specially developed decorative print and a robust composite backing. Between these layers, high-efficiency solar cells are laminated in on our production line in Elverum, Norway.
The result is a durable, building-integrated facade panel that generates electricity from daylight, while the surface reads as an architectural material rather than a traditional solar panel.
We use the same proven cell technology as in our Solskifer roof products, here optimised in a half-cell format for facade applications.
Construction
Developed for Nordic conditions
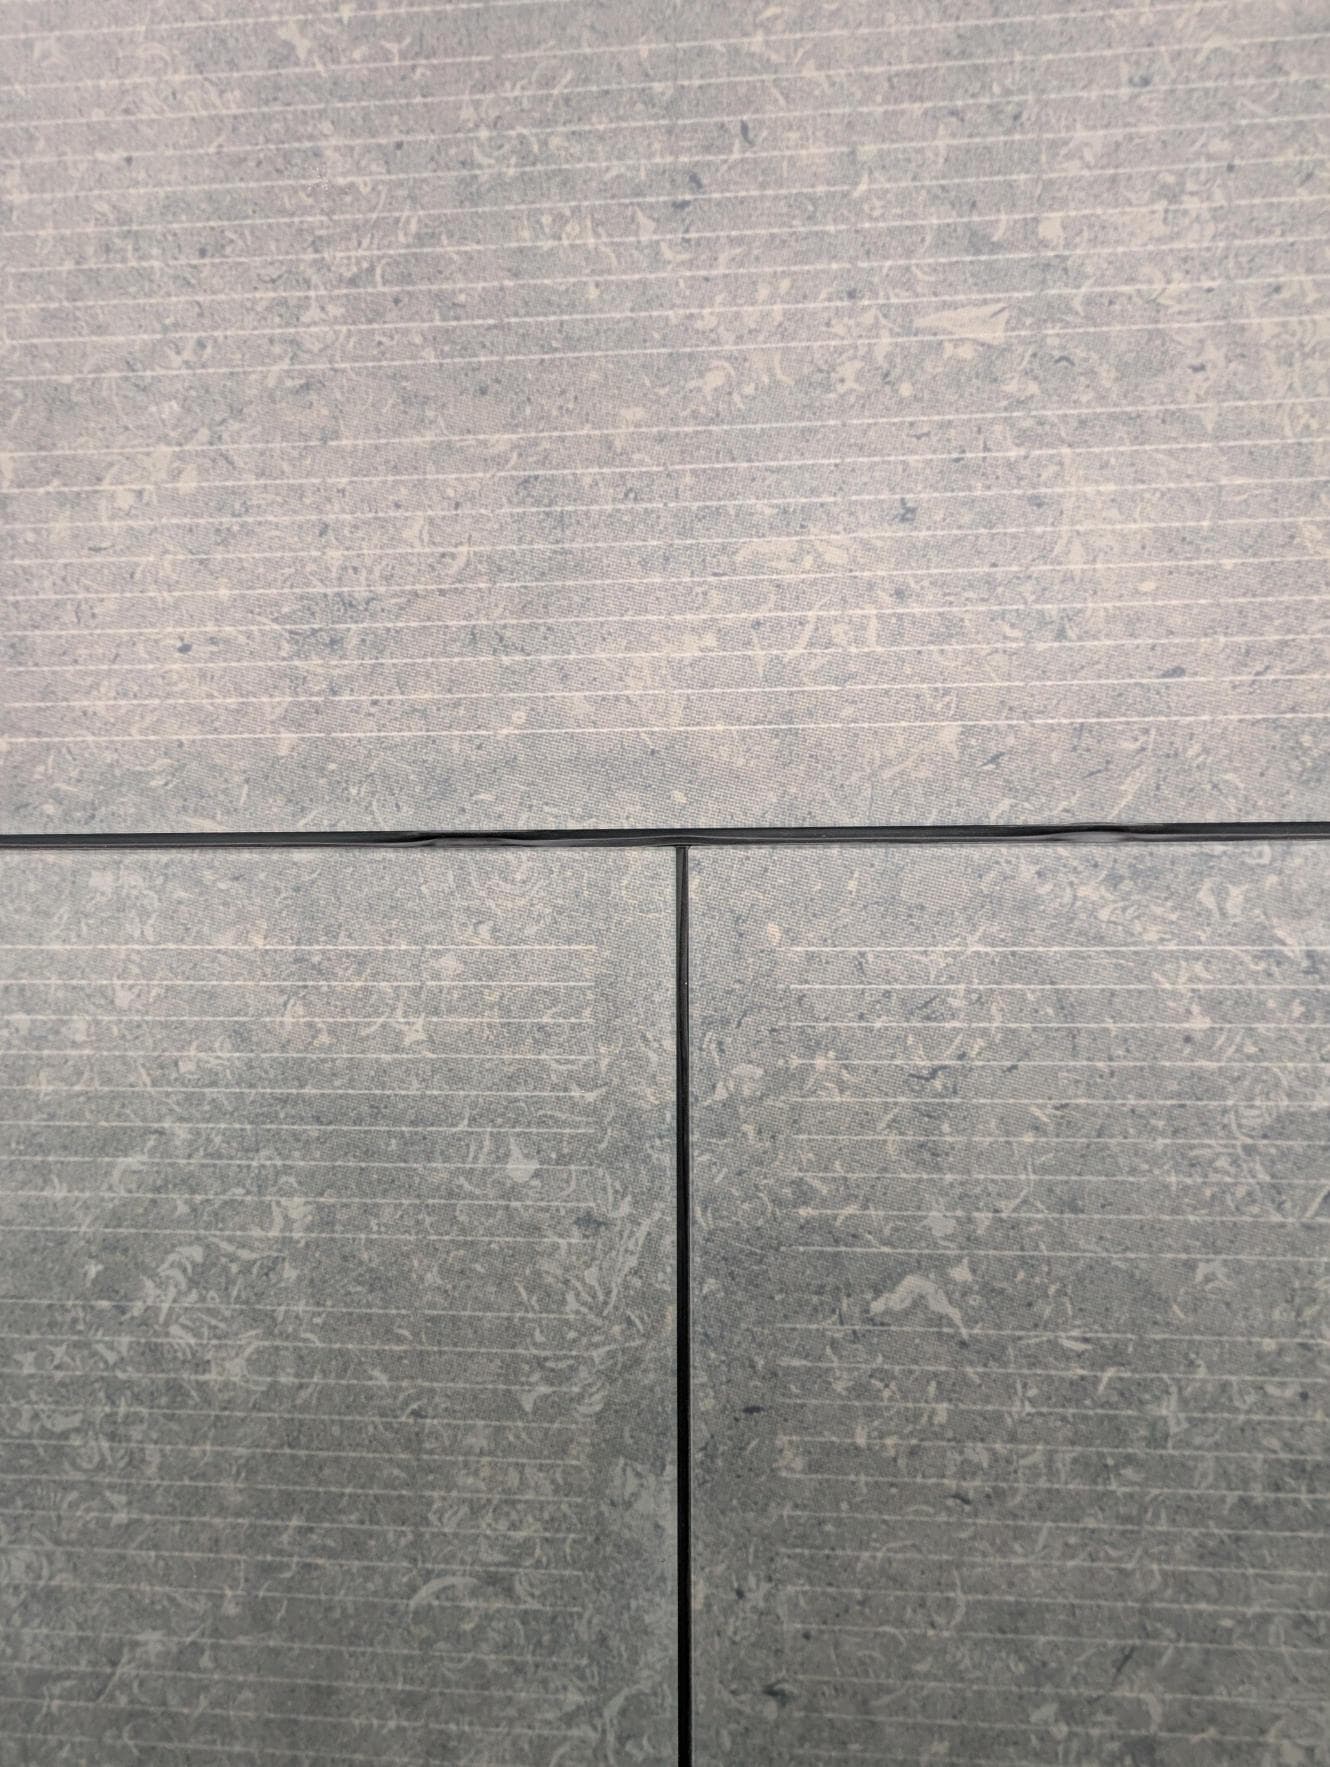
The building-integrated solar facade is constructed as a ventilated facade system with sealed joints.
The solution protects the building against rain, wind and demanding weather, while the air gap behind the panels provides effective ventilation and cooling.
This is not just about building physics. Solar cells perform better at lower temperatures, which makes the ventilation an active part of the system's energy efficiency.
“We didn't want a solar facade to look like solar cells. We wanted it to look like architecture – while producing energy.”
Expression
Freedom of expression
Traditional solar panels often place constraints on architectural design. With our technology, the opposite is true.
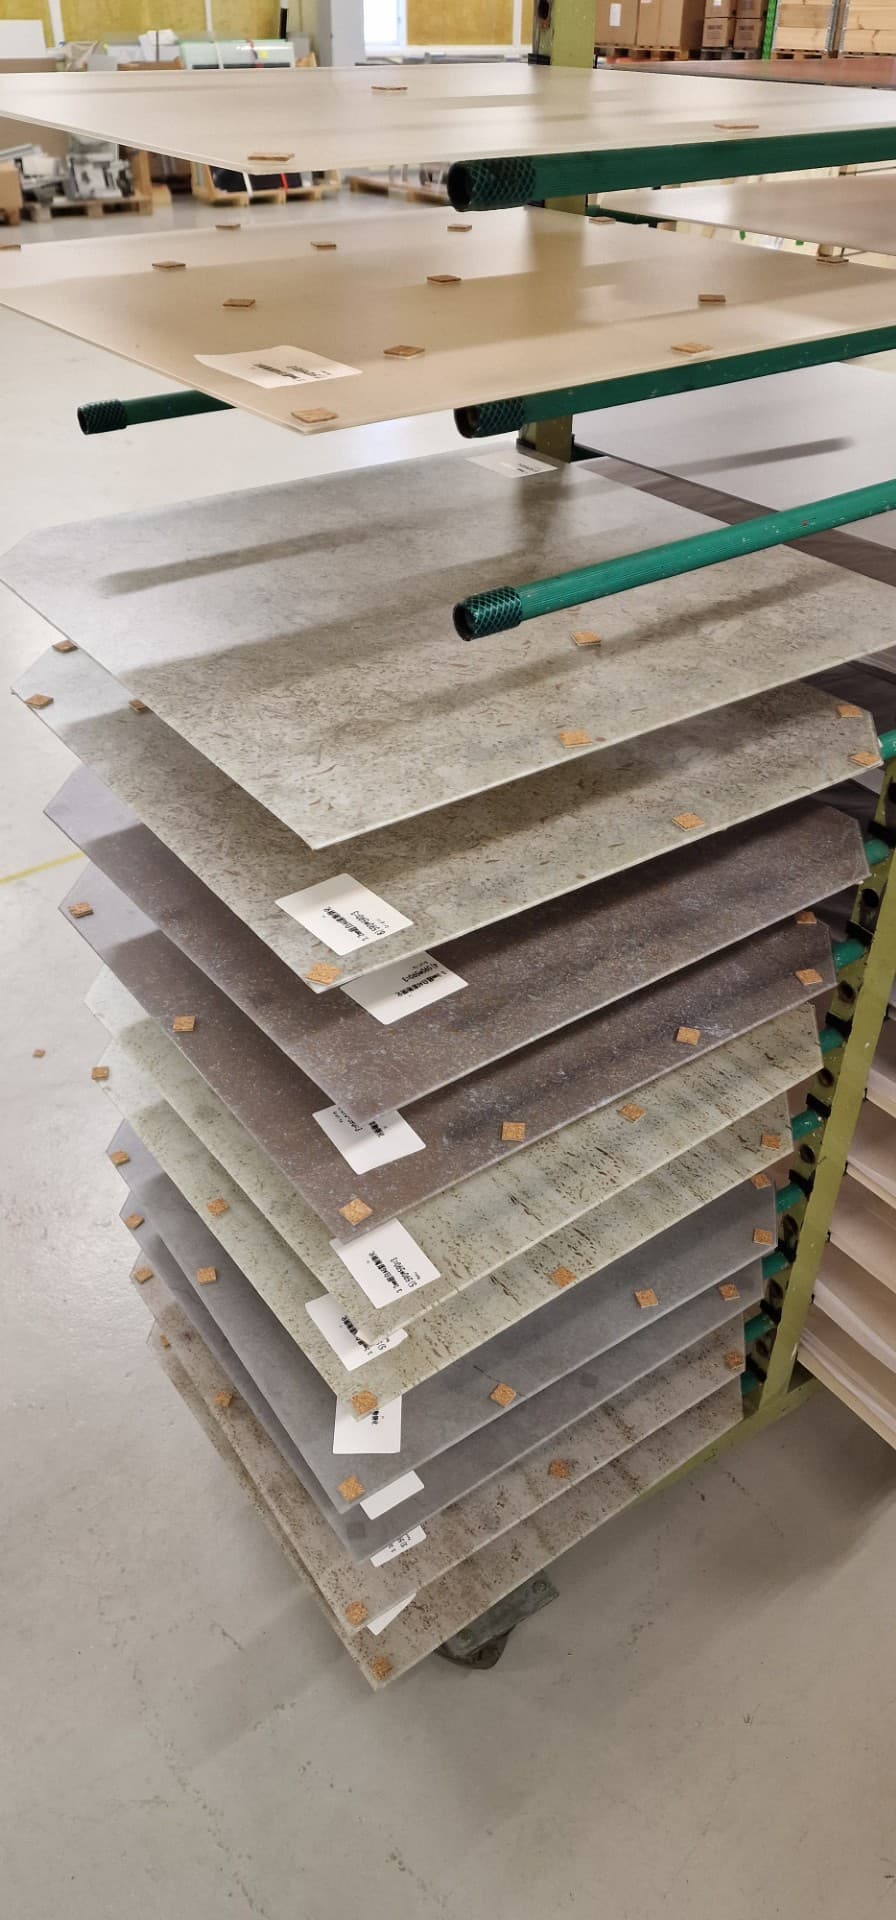
Through specially developed print technology, the facade can take on an expression that harmonises with the building's design – whether the aim is to imitate natural stone, create a uniform look or develop an entirely unique facade concept.
Entire buildings can thus produce energy without compromising the identity of the architecture.
All panels are developed and manufactured in Elverum, where glass, print, solar cells and composite materials are combined into a single finished product.
In practice
From prototype to reference building
The technology has been tested and documented through full-scale installations – from test set-ups and pilot projects to commercial buildings.
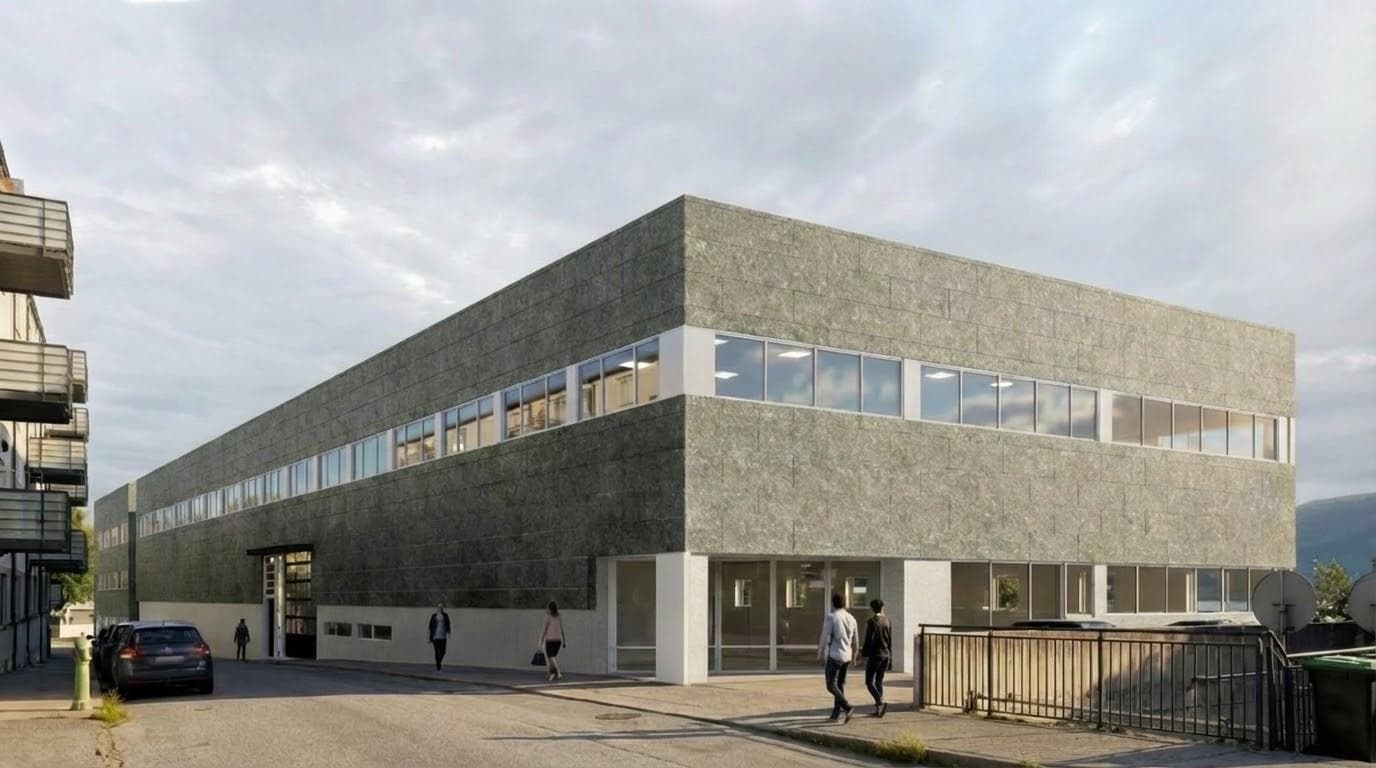
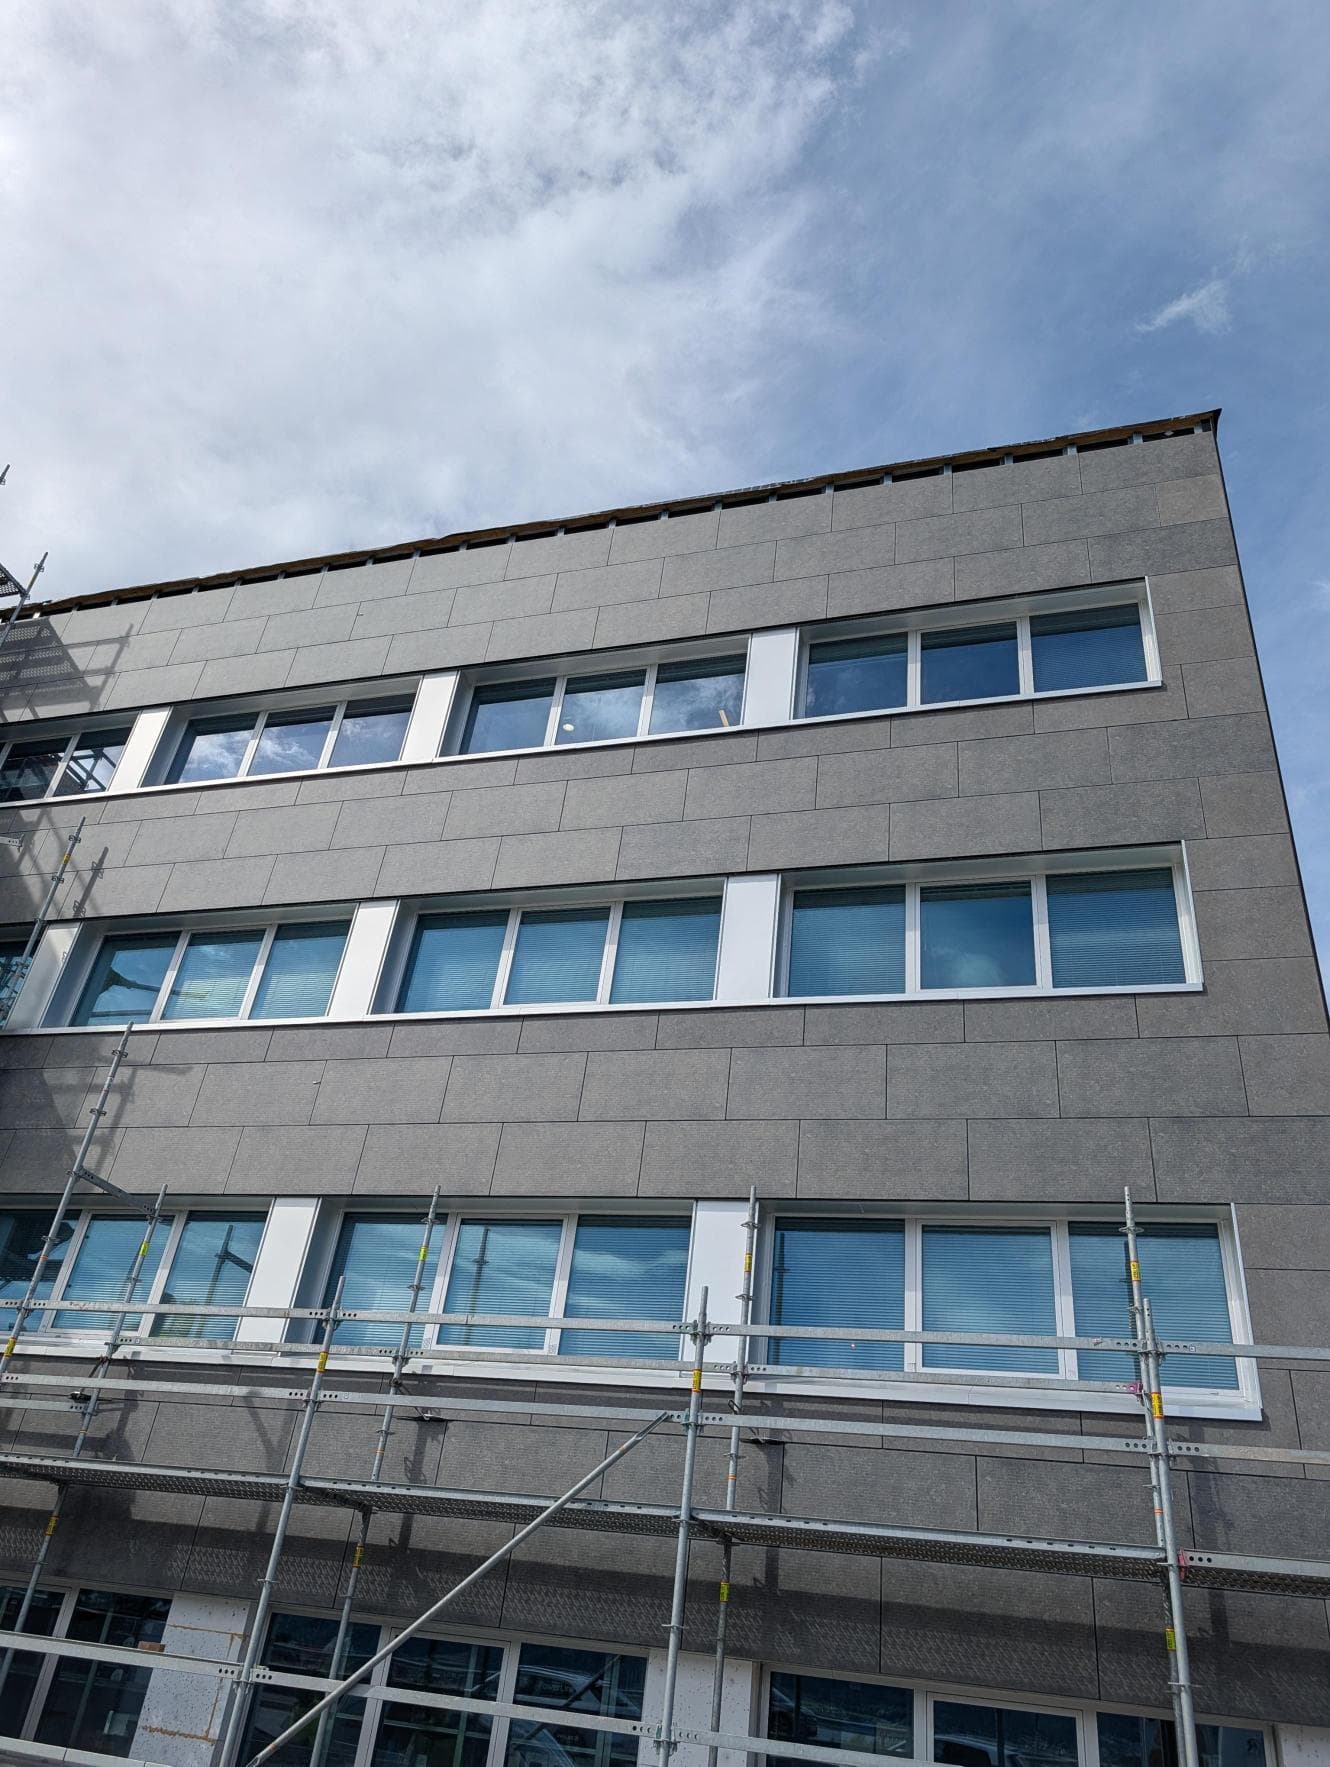
One of the first reference projects is Acel's head office at Ystenesgata 32 in Ålesund. Here, the solar facade is integrated as a natural part of the building's architecture, while contributing to local energy production.
The facade delivers 130 Wp per square metre, turning a previously passive building surface into an active source of energy.
Launch
Ready for the buildings of the future
In 2026 we launched the product commercially, with deliveries from the third quarter.
With the building-integrated solar facade, we take Solskifer from the roof to the facade – making the whole building part of the energy solution.
For us, the buildings of the future are not just about using less energy.
They are about producing more.
The project in brief
Want to know more, or collaborate?
We are happy to share more about our innovation work with architects, contractors and research communities.